2026 Top Aluminium Sliding Door Types for Global Buyers

Time:2026-10-14 Author:Sophia
0%

In 2026, Aluminium Sliding Doors will remain a practical choice for homes, hotels, offices, and coastal developments. Their slim frames bring daylight into rooms, while large glass panels connect interiors with terraces, gardens, and balconies. However, appearance should not be the only deciding factor.

Global buyers now face many door types, including standard sliding systems, lift-and-slide doors, multi-track designs, slim-frame solutions, and thermally broken models. Each type serves a different project need. A lift-and-slide system may support heavier glass panels, while a multi-track door can create a wider opening. Slim profiles look elegant, but they may require careful engineering and stronger hardware.

Details matter.

This guide compares the main Aluminium Sliding Doors types available for international projects in 2026. It considers thermal performance, water drainage, air tightness, security hardware, glass options, maintenance, and installation conditions. Coastal buildings may need enhanced surface protection, while colder regions often require advanced thermal breaks and insulated glazing. Local building requirements also differ, so product documents and test reports deserve close attention.

Experience shows that a beautiful door can still perform poorly when the opening is measured incorrectly. Even experienced buyers sometimes focus on frame price and overlook installation, packaging, replacement parts, or after-sales support. That is a weakness worth acknowledging. No single system wins every project.

By examining design, performance, manufacturing quality, and supplier reliability, global buyers can make more balanced decisions. The right choice should look refined, operate smoothly, resist daily weather exposure, and remain serviceable years after installation.
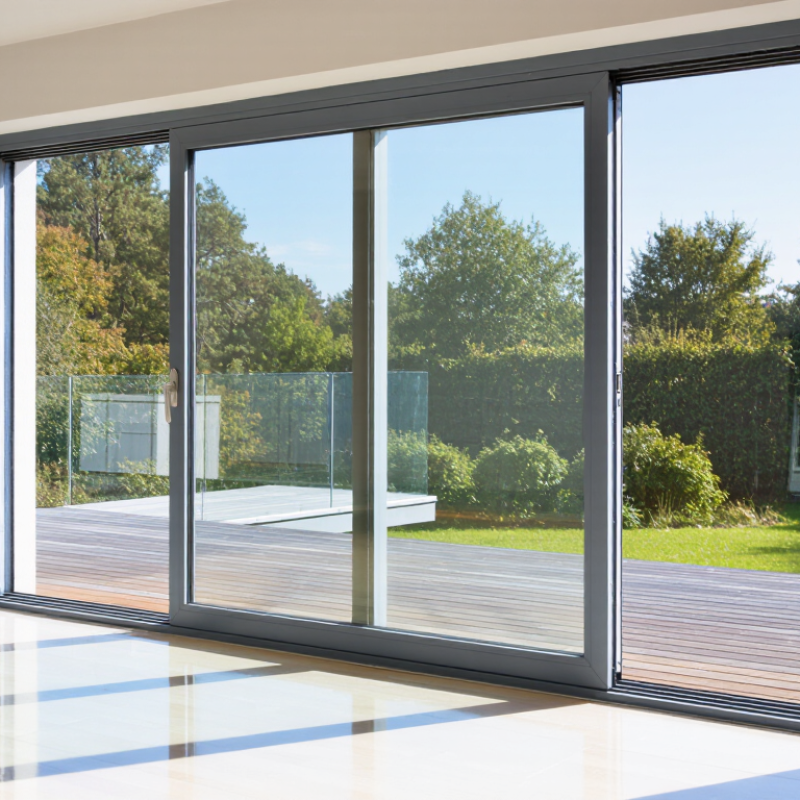
2026 Top Aluminium Sliding Door Types for Global Buyers

Classify 2026 Aluminum Sliding Doors by 2-, 3-, 4-Panel, and Pocket Layouts

2026 Top Aluminium Sliding Door Types for Global Buyers

Two-panel aluminium sliding doors remain practical for bedrooms, balconies, and compact terraces. One active sash slides behind a fixed panel, limiting hardware complexity and cleaning effort.

For larger openings, three-panel systems create wider access while keeping one panel fixed. Buyers should inspect the interlock, roller load rating, drainage path, and air-seal design. These details matter more than panel count.

Four-panel layouts suit broad façades, restaurants, and family living areas. The center panels can meet in the middle, creating a balanced opening with strong visual symmetry.

However, more panels add rollers, seals, joints, and adjustment points. A four-panel door may look impressive, yet poor installation can cause uneven movement within months. The opening width, glass weight, wind exposure, and sill support should guide the specification.

Pocket sliding doors disappear into a wall cavity when opened. They offer excellent circulation and cleaner sightlines, but require accurate cavity construction and future access planning.

The U.S. Department of Energy states that windows can represent 25–30% of household heating and cooling energy use, making low-emissivity glazing, thermal breaks, and professional sealing important.

The International Energy Agency’s 2023 buildings analysis reports that buildings consume about 30% of global final energy. This makes operational performance a serious purchasing factor, not a decorative upgrade.

Regional wind loads and water-testing standards still vary, so one layout cannot suit every market.

Compare Thermal-Break Frames Using NFRC U-Factor and SHGC Ratings

2026 Top Aluminium Sliding Door Types for Global Buyers

Thermal-break aluminium sliding doors deserve comparison through NFRC U-Factor and SHGC ratings. U-Factor measures heat transfer through the complete door assembly. Lower values indicate better insulation. SHGC measures how much solar heat enters through the glazing. A lower SHGC can reduce overheating in sunny climates.

NFRC U-Factor & SHGC

Lower U-Factor values indicate better insulation, while a lower SHGC can help reduce overheating in sunny climates.

The U.S. Department of Energy reports that windows and doors can cause roughly 25% to 30% of residential heating and cooling energy use. This makes frame design important, but the glass remains equally influential. A thermally broken frame uses an insulating polyamide barrier between interior and exterior aluminium. It reduces conductive heat flow and limits interior condensation. However, a strong frame cannot correct poor glass selection. NFRC guidance also emphasizes whole-product ratings, not frame claims alone. That distinction is often missed.

Tips: Compare the NFRC-certified U-Factor for the entire sliding door. Do not rely on centre-of-glass figures. Choose a lower SHGC for hot, bright regions, but consider winter solar gains in colder areas. Check air leakage, visible transmittance, drainage, and installation details. A low U-Factor may look impressive. Yet a badly aligned panel can still admit drafts. I would also request testing for the intended size, because larger doors can perform differently. Some specifications remain incomplete, and that deserves careful review.

Select Lift-and-Slide Systems by 400–1000 kg Panel-Load Ratings

2026 Top Aluminium Sliding Door Types for Global Buyers

Lift-and-slide doors should be selected by tested panel-load ratings, not appearance alone. Systems rated from 400 to 1000 kg can support different glass sizes, frame weights, and opening widths. A 400 kg system may suit a single residential panel with insulated glass. Larger panels, triple glazing, or reinforced aluminium frames may require 600, 800, or 1000 kg capacity. Check whether the rating applies to one panel or the complete door set. That detail is often missed.

Tips: Confirm the load rating with technical documents. Ask for test conditions, roller quantity, track design, and adjustment range. Measure the finished panel weight, including glass, hardware, sealants, and decorative parts. Leave installation tolerance for uneven floors. Small errors matter.

Smooth movement depends on more than capacity. Stainless or corrosion-resistant rollers can help in humid coastal regions, while drainage tracks reduce standing water. For high-traffic buildings, choose accessible adjustment points and replaceable wear parts. A higher rating does not always mean better performance. It may increase cost, frame depth, and installation demands. I would also review local wind exposure and thermal requirements before ordering. In practice, the best choice is the lowest suitable rating with verified safety margins, although real site conditions can still challenge a careful specification.

2026 Top Aluminium Sliding Door Types for Global Buyers - Select Lift-and-Slide Systems by 400–1000 kg Panel-Load Ratings

Comparative guide to common aluminium lift-and-slide configurations, engineering ranges and selection factors

Rank / Door Type Typical Panel Load Rating Typical Panel Size Range Opening Configuration Recommended Glazing Best-Fit Applications Key Advantages Important Selection Checks
1. Heavy-Duty Lift-and-Slide 800–1,000 kg per panel Up to approximately 4.0 m wide × 4.0 m high, subject to glass and structural design 2, 3, or 4 panels; one or more sliding panels with fixed sidelights Large laminated or insulated safety glass units; engineered thickness required Luxury residences, hospitality entrances, high-end architectural façades Supports very large glazed openings while retaining assisted operation and low-threshold options Track deflection, glass weight, wind load, drainage, handle force, installation tolerances and structural head support
2. Premium Multi-Panel Lift-and-Slide 600–800 kg per panel Approximately 2.5–3.5 m wide × 2.5–3.2 m high 3–6 panels; 2-track or 3-track layouts; pocket or stacking options where supported Double or triple insulating glass, laminated safety glass where required Detached homes, villas, resorts, terraces and indoor–outdoor living areas Flexible opening widths, strong weather sealing and smooth movement with multiple rollers Confirm panel accumulation space, corner junction details, water management and required accessibility threshold
3. Thermally Broken Lift-and-Slide 500–700 kg per panel Approximately 2.0–3.0 m wide × 2.2–3.0 m high 2 or 3 panels; single-opening, meeting-stile or fixed-panel combinations Insulating glass units with low-emissivity coating and inert-gas cavity where specified Energy-conscious residential and commercial projects in varied climates Improved thermal performance, reduced condensation risk and enhanced frame rigidity Review whole-window thermal values, spacer type, drainage design, solar-control glass and local energy codes
4. Minimal-Frame Lift-and-Slide 400–600 kg per panel Approximately 1.8–2.8 m wide × 2.2–3.0 m high 2–4 panels; narrow interlocks and concealed or recessed frame options Large insulating or laminated safety glass, selected according to span and wind pressure Contemporary homes, galleries, restaurants and view-focused façades High visible-glass ratio, strong daylight access and clean architectural lines Check glass edge protection, interlock width, air leakage, water penetration and allowable building movement
5. Corner Lift-and-Slide 400–700 kg per panel Approximately 1.5–2.8 m wide × 2.2–3.0 m high per panel L-shaped or U-shaped corner opening; corner post may be fixed or removable depending on design Engineered insulated laminated glass for corner wind and structural requirements Coastal residences, panoramic hospitality spaces and open-plan living areas Creates wide corner openings and improves visual continuity between adjacent elevations Corner waterproofing, sill continuity, wind pressure at the corner, movement joints and installation sequence
6. Low-Threshold Accessible Lift-and-Slide 400–600 kg per panel Approximately 1.5–2.6 m wide × 2.1–2.8 m high 2 or 3 panels; flush or near-flush sill with concealed drainage where permitted Double insulating safety glass; laminated inner pane may be required by local regulations Accessible housing, senior living, healthcare, schools and hospitality projects Reduced trip hazard and easier wheelchair or trolley access between interior and exterior areas Drainage capacity, sill waterproofing, threshold height, surface continuity and compliance with local accessibility rules
7. Acoustic Lift-and-Slide 400–600 kg per panel Approximately 1.5–2.5 m wide × 2.1–2.8 m high 2 panels or compact 3-panel configurations with enhanced seals Asymmetric laminated insulating glass with acoustic interlayer, selected by laboratory performance Urban apartments, hotels, offices and buildings near transport corridors Improved sound reduction when frame, glass, seals and surrounding construction are designed as one system Use tested sound ratings, verify edge conditions and avoid assuming glass-only acoustic performance
8. Coastal and High-Wind Lift-and-Slide 500–800 kg per panel Approximately 1.5–3.0 m wide × 2.1–3.2 m high 2–4 panels; reinforced mullions and enhanced locking points where required Laminated impact-resistant or insulating safety glass, based on regional code and exposure Coastal homes, towers, exposed commercial façades and hurricane-prone regions Designed for demanding wind, salt-air and weather-sealing conditions Specify design wind pressure, impact requirements, corrosion-resistant hardware, finish durability and drainage testing
Technical note: Panel-load ratings are representative selection ranges, not universal product limits. Actual allowable size and weight depend on panel width and height, glass build-up, wind pressure, track span, roller quantity, frame reinforcement, installation tolerances and applicable local standards. Confirm final values through the system manufacturer’s tested technical documentation and a qualified project engineer.

Common evaluation criteria: air permeability, water-tightness, wind-load resistance, operating force, thermal transmittance, acoustic performance, corrosion resistance, safety glazing, accessibility, drainage and serviceability.

Match Climate Performance to EN 12207, EN 12208, and EN 12210 Classes

For 2026 aluminium sliding doors, climate performance should guide the specification, not appearance alone. Lift-and-slide systems suit wide openings, while thermally broken frames help reduce interior condensation in cold regions. In hot, humid areas, drainage design and gasket durability deserve equal attention.

EN 12207 measures air permeability. Higher classes generally indicate tighter performance under pressure. This matters on exposed coastal sites, where wind can make a loose sliding panel whistle at night. EN 12208 evaluates watertightness. A higher water class can protect interiors during wind-driven rain, but drainage paths must remain clear after installation. Test conditions matter.

EN 12210 addresses resistance to wind load. Buyers should check both the declared class and the tested door size. A large four-panel unit may perform differently from a smaller laboratory sample. Ask for complete-system test reports, not frame-only figures. I have seen projects choose excellent glass, then overlook the interlock between moving panels. That weak point often decides real-world comfort.

Match the classes to exposure, building height, and opening width. A sheltered inland apartment may not need the same rating as a beachfront villa. Still, “higher is better” is an incomplete rule. Installation tolerance, sill support, seal adjustment, and maintenance can reduce performance. The specification should state the required EN 12207, EN 12208, and EN 12210 classes, test dimensions, and installation method clearly.

Verify Global Compliance with EN 14351-1 and AAMA/WDMA/CSA 101 Standards

2026 Top Aluminium Sliding Door Types for Global Buyers

For global buyers, compliance starts with the tested door system, not the aluminium frame alone. EN 14351-1 applies to external windows and pedestrian doorsets placed on the European market. It supports performance declarations covering air permeability, watertightness, wind resistance, thermal transmittance, and acoustic performance. Check the Declaration of Performance, CE marking route, test size, glazing, rollers, locks, and installation conditions.

North American projects commonly reference AAMA/WDMA/CSA 101/I.S.2/A440. This standard evaluates complete fenestration products through air, water, structural, and operational performance. A sliding door rated for one configuration may not retain that rating after wider panels, heavier glass, or different hardware are added. It sounds obvious. It is often missed. Ask for laboratory reports, product drawings, pressure classes, and the exact tested dimensions.

Market pressure makes verification more important. The International Aluminium Institute’s 2024 outlook projects aluminium demand could rise by about 80% by 2050 from 2019 levels, driven partly by construction and transport. Meanwhile, the International Energy Agency continues to identify building-envelope efficiency as important for reducing building energy use. These figures support demand for thermally improved sliding doors, but they do not prove compliance. A 2024 construction-materials report from Grand View Research also identifies energy efficiency as a major driver in door and window demand. Treat forecasts carefully. On-site drainage, frame alignment, seals, and installer skill can still weaken an excellent tested product.

2026 Top Aluminium Sliding Door Types for Global Buyers

Verify global compliance with EN 14351-1 and AAMA/WDMA/CSA 101 standards

How to read this chart: EN 14351-1 uses numbered classification ranges for key window and external-door performance characteristics. Air permeability is classified from 1 to 4, watertightness from 1A to 9A, and wind resistance from 1 to 5, with additional designations available for certain performance levels. AAMA/WDMA/CSA 101/IS2/A440 uses North American performance classes and Performance Grades rather than a directly equivalent numbered scale. Buyers should request product-specific test reports, declared performance values, installation details, and market-appropriate certification before approval.

FAQS

How should buyers choose between two, three, and four panels?

Two panels suit bedrooms, balconies, and compact terraces. Three panels provide wider access with one fixed panel. Four panels fit broad façades and family rooms. Panel count alone is not enough.

What should buyers check beyond panel number?

Inspect the interlock, roller load rating, drainage path, and air-seal design. These details often control comfort and movement. A common shortcut is choosing by appearance. It can be wrong.

Why can four-panel doors require more maintenance?

Four-panel systems have more rollers, seals, joints, and adjustment points. Heavy glass also increases load on the sill. Poor installation may cause uneven movement within months.

When is a pocket sliding door useful?

It disappears into a wall cavity when opened. This improves circulation and creates cleaner sightlines. The cavity needs accurate construction and planned future access. That requirement is easy to underestimate.

Which performance standards matter for sliding doors?

EN 12207 measures air permeability. EN 12208 evaluates watertightness. EN 12210 addresses resistance to wind load. Each class should match the building’s climate and exposure.

Why do test dimensions matter?

A large four-panel door may perform differently from a smaller laboratory sample. Request complete-system reports, not frame-only figures. Test size matters.

Does a higher performance class always mean better results?

No. Installation tolerance, sill support, seal adjustment, and maintenance also matter. A sheltered inland apartment may need less protection than a beachfront home. Higher is helpful only when installation supports it.

What climate details should buyers consider?

Cold regions may need thermally broken frames to reduce interior condensation. Hot, humid areas need durable gaskets and clear drainage paths. Coastal wind can make a loose panel whistle at night.

How can sliding doors affect building energy use?

Glazing can influence heating and cooling demand significantly. Low-emissivity glass, thermal breaks, and professional sealing can improve performance. Appearance should not lead the decision. The whole assembly matters.

Conclusion

This guide to 2026 Aluminium Sliding Doors helps global buyers compare systems by layout, performance, and compliance. It explains the practical differences between 2-, 3-, and 4-panel configurations, as well as pocket layouts that allow panels to disappear into the wall. Buyers can also assess thermal-break frames through NFRC U-Factor and SHGC ratings, balancing insulation, solar control, daylight, and energy efficiency for different climates.

The guide further outlines how to select lift-and-slide systems according to panel-load capacities from 400 to 1000 kg, ensuring smooth operation and suitable structural support. It connects climate requirements with EN 12207 air permeability, EN 12208 watertightness, and EN 12210 wind-load classes. Finally, it explains how EN 14351-1 and AAMA/WDMA/CSA 101 standards support consistent product evaluation, helping purchasers verify performance, installation suitability, and market readiness across regions.

Sophia

Sophia

Sophia is a dedicated marketing professional with an exceptional depth of knowledge about her company's products and services. With a keen understanding of market trends and customer needs, she crafts insightful blog posts that not only inform but also engage readers, enriching the company’s online......